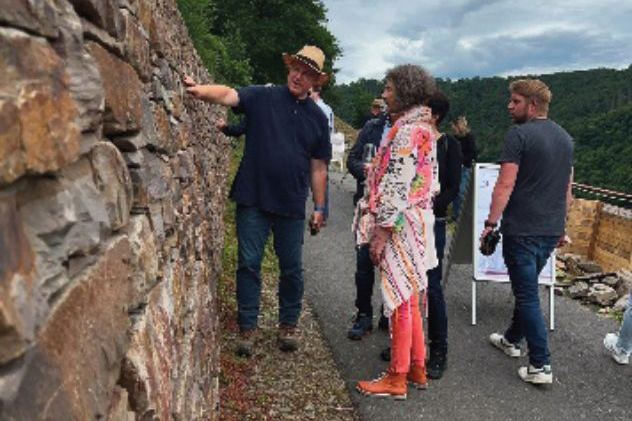
Development of a living wall at the Maison Familiale Rurale de Ventavon Association 'Une pierre sur l'autre'
Affiliations
- 1 Association 'Une pierre sur l'autre', France
International Terraced Landscapes Alliance Journal volume 4, issue 1, pp. 40–59 (2026) · Cite this article
- 0 views
- 4 downloads
- DOI10.5281/zenodo.23440567

Abstract
A living wall was built at the Maison Familiale Rurale de Ventavon, in the Durance valley, by the students themselves and over two seasons. Only micro-local materials were used: pebbles from the river, soil from the site and plants of the place. Chambers for reptiles, amphibians and hedgehogs were set into the structure as it rose. The report follows the work from the first trench to the sown meadow, and takes a first reading of how the ground recovered.
Keywords
- living wall
- dry-stone construction
- biodiversity
- school landscaping
- self-construction
Living walls
The association Une pierre sur l’autre has set itself the task of studying historic drystone proliferations. As part of these activities, we participate in naturalist collection and recognition programmes, including arthropods and molluscs. In our studies, we pay great attention to the landscape and ecological dimensions of developments.
It is in this context that we install “living walls”, a concept developed by Louis Cagin. Our postulate is based on the synthesis of several observations and reflections resulting from a practice of restoration of historic agrarian developments. Indeed, since the Neolithic period, humans have developed agriculture and pastoralism by developing the land on which they live to produce their means of subsistence. Until the middle of the twentieth century and mechanisation, these developments were almost exclusively autonomous, that they were made up only of the geological materials of the land itself. This had the effect, despite human activities, of allowing ecological continuity for the entire endemic food chain of living beings by leaving them a living space. Because, although redeveloping the place, the indigenous dry-stone developments do not destroy the local biodiversity. Finally, they re-establish the variety of biotopes and habitats, both for plants, but also mosses and lichens or pioneer plants, and for animals, arthropods, reptiles, amphibians, small mammals, etc.
The “living walls” presented here was installed at the MFR in Ventavon and is a model of its kind. Installed in line with the native landscaping, it used only local materials for its installation, pebbles from the Durance, soil of the land, local plants. This choice is economic; no material budget was necessary. The practice of dry-stone is also an educational exercise that is easy to adapt to the school environment, which the association has been developing for teaching teams for several years.
The teaching teams worked here in concert with Louis Cagin, dry-stone waller, who followed the students from the design to the realization of the fittings so that the work was sustainable. All the classes of the school participated in the action with their dedicated teachers, from the sixth grade (10-11 years old) to the BEP (18-20 years old), as part of their timetable; sport, life and earth sciences or modules dedicated to landscaping for practical courses.
This exercise is presented to you here, in this ITLA Journal, in order to serve as a model for other educational experiments to be inspired by it.
Each class, or half-class, dedicated a day of its school schedule to the realization of the project. Thus followed the 3rd year of agricultural education, CAP Agricultural Landscape Gardener, Second Professional Baccalaureate, “Nature Garden Landscape Forest”, Second Bac pro. “Sales Consulting Technician” and the final year students of the Bac Pro in Landscaping. The classes are supervised by their referent teachers, Jérémi Baranowski and Élise Vachier.
Each day began with a short hour of theoretical introduction in the classroom, adapted to the level of the class and its objectives. This hour made it possible to address and establish the landscape and ecological notions of dry-stone developments and to identify, in the experience of each person, their own relationship to these structuring structures of the landscape. It continued with a quick explanation of the principles of dry-stone construction on site and then moved on to the exercise: the realization of the development itself.
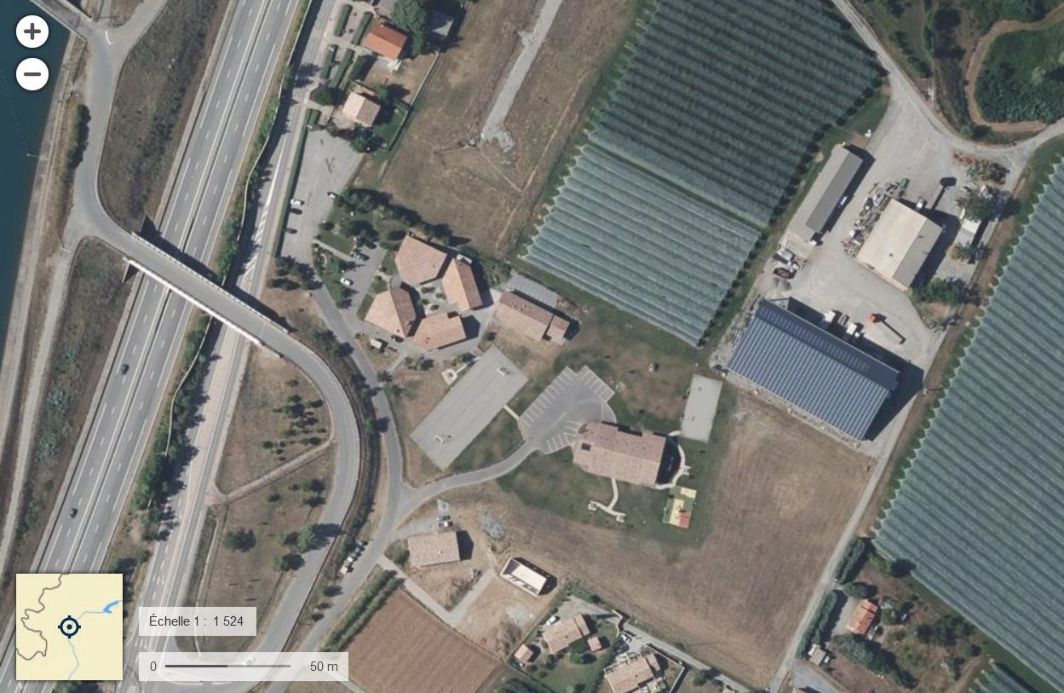
Description of the layout and educational objectives
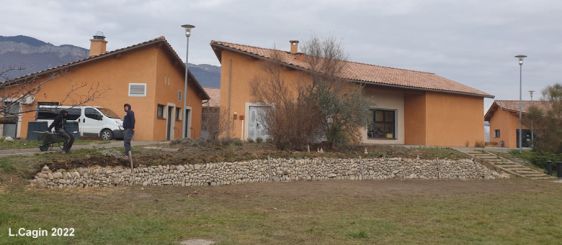
The MFR of Ventavon is in a particularly humanised area of the Durance valley, exploited in intensive agriculture on an open-field plot. (Figure 1) The idea is to reintroduce a space dedicated to endemic biodiversity, both plant and animal, within the school space and, in return, to raise awareness of environmental issues among students.
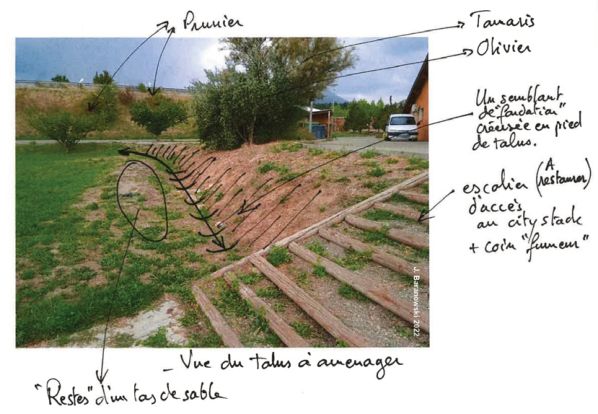
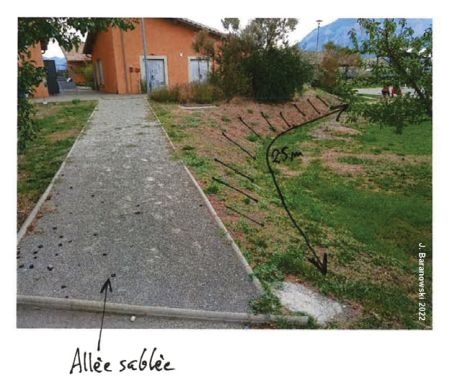
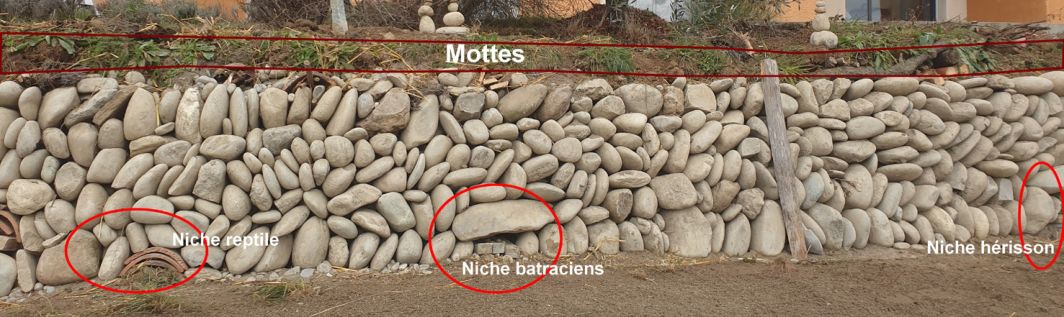
The place chosen for this is a very deteriorated and trampled embankment at the entrance to the school. The planned dry stone wall also aims to redevelop the access to the school site in a more aesthetic way. The materials used were chosen for their locality: pebbles from the Durance River, extracted from the riverbed by a company in the municipality, and organic and inert “waste”, from the MFR’s educational activities, cutting plants, wood, tiles and materials that have been landfilled or from dismantled educational exercises. Within the wall are installed many niches intended to accommodate amphibians, reptiles or small mammals. Above all, these installations add meaning for the students, since the wall itself is already a home for many species by its very structure. Around the development, an area of low human intervention has been demarcated.
The ultimate pedagogical goal remains linked to a double awareness, to give students the desire to physically carry out developments on the one hand, but also to link this technical choice to environmental and landscape issues. Ideally, these experiments can be the subject of field monitoring, from one year to the next, in order to identify changes and the reconquest of the area by micro-wildlife. As the programme presented here is not linked to scientific observations, this follow-up is done informally within the framework of the courses of the professors who wish to do so. Once completed, these places then become rich educational materials to get out of abstraction and concretely address many notions of the school curriculum in the field.
Assessment of renaturation
As a year passed between the two actions, an initial assessment of the renaturation of the site was made on the part carried out in 2022.
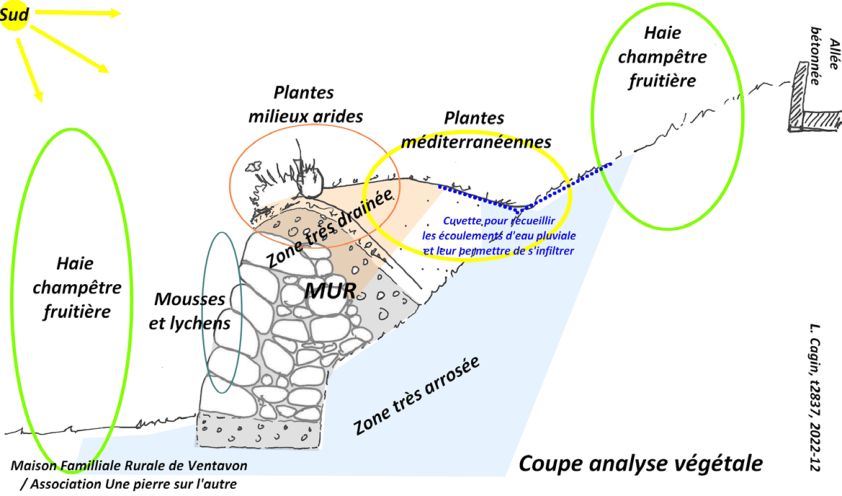
On the lower embankment, in a triangular organisation and over an area of 200 m², differentiated management areas of grassy areas led to unmowed meadows. These areas are delimited by alleys that are mowed regularly and allow you to cross the area. The lower embankment of the wall was sown with a mixture of flower meadow seeds composed of annual and perennial plants. The space has not been mowed in order to promote the regeneration of the soil and the colonisation of the wall by animal species.
The upper median was backfilled with topsoil to catch up with the level of the edge surrounding the buildings. This embankment was sown with the same “flower meadow” mixture. The shrubby state has been thinned: a forsythia has been removed so that the other plants can benefit from more light.
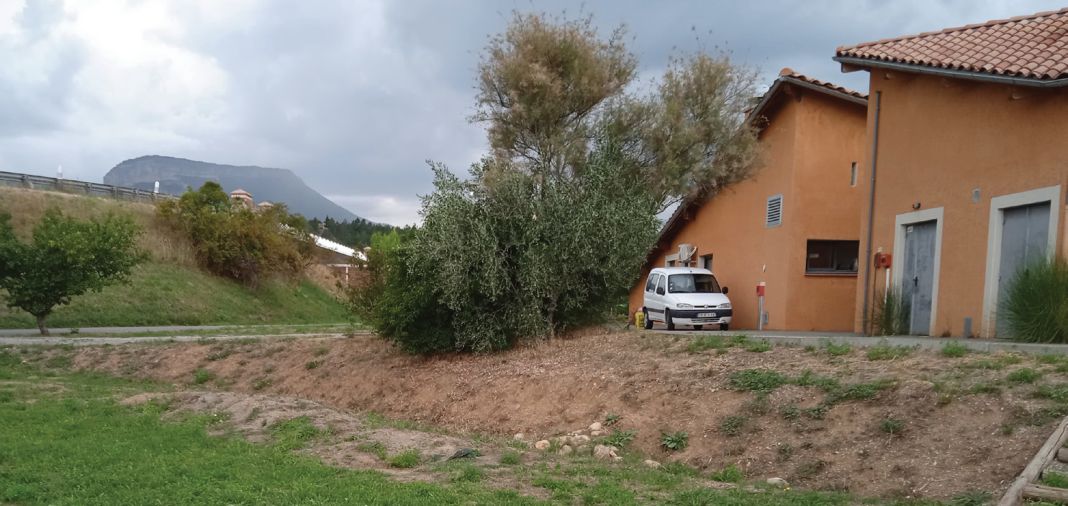
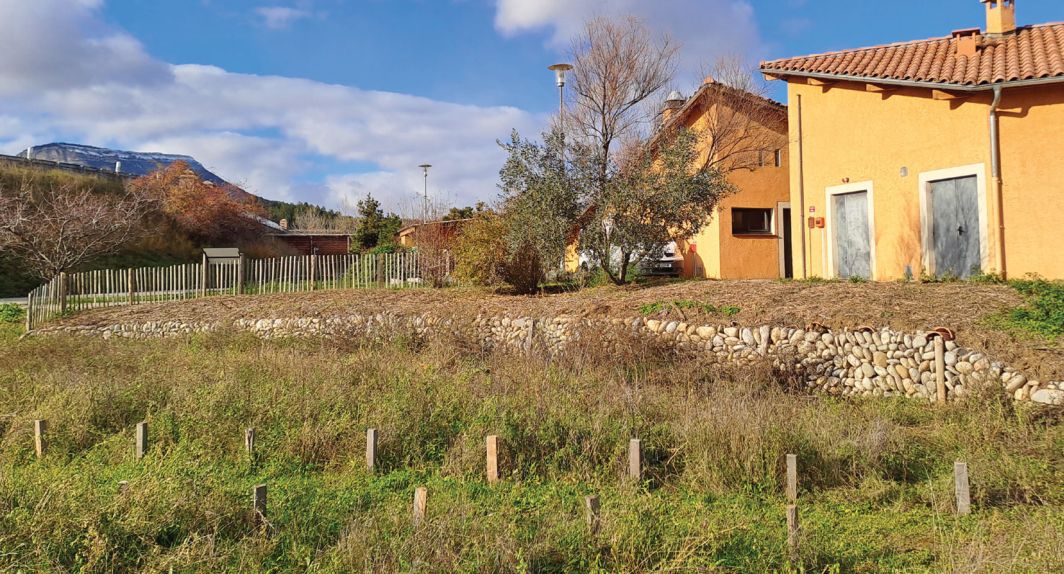
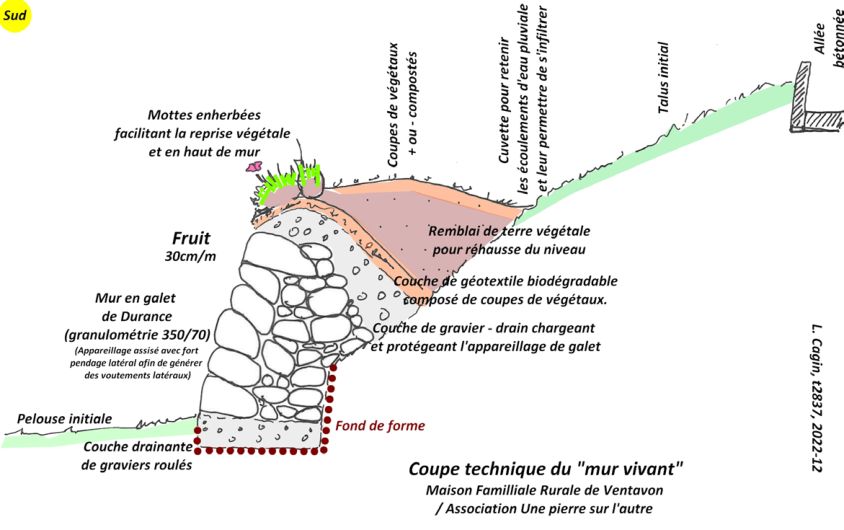
The ecological assessment of renaturation in one year is not yet obvious. Nevertheless, the dynamic induced by this development is very real, in fact the creation of the living wall is the first step in the overall requalification of this space. To measure the effects, an inventory and observation monitoring carried out as part of the MFR’s educational activities will be set up (Figures 2 and 3).
The Living Wall
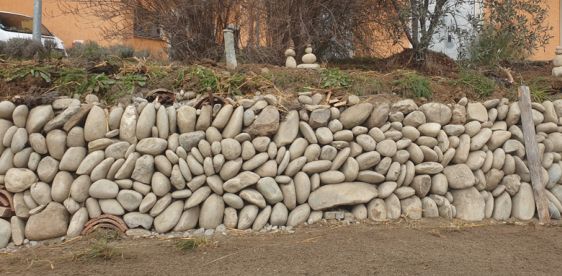
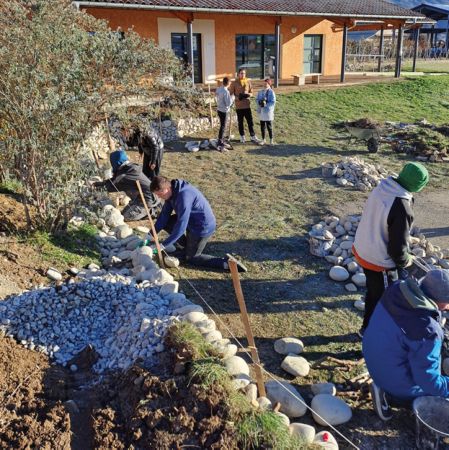
Each student participated in the development by installing, individually or in pairs, part of the wall and floors that make it up. Everyone realised that, more than a construction gesture, it was the installation of an ecosystem that was at stake. Thanks to the creation of a space integrating many parameters in order to accommodate the richest and most diverse chain of living things possible. This objective did not overshadow the technical aspect and the learning of the gestures related to the dry-stone equipment. Especially since the material proposed, the pebble, is not the most obvious “stone” to build a dry-stone wall.
The layout was thus understood as a complex technical exercise that required global attention, not only to the wall, but also to all the elements related to the floor to integrate it into its environment (Figures 4 and 5). An exercise guided by technical imperatives that are simple to understand but not always easy to implement.
The book installed during this week is part of a longer-term perspective for the MFR’s teaching team. It will be the subject of new activities by these same classes: • In the classroom, as a support or reference for the subjects studied in the programme, such as SVT or mathematics. • On site, it will continue to evolve with the planting of plants and maintenance or observation activities. • Naturalist monitoring of inventory and observations carried out as part of the MFR’s educational activities
Attention to the living
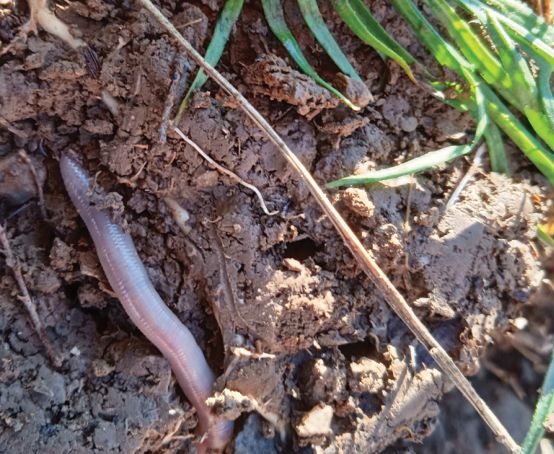
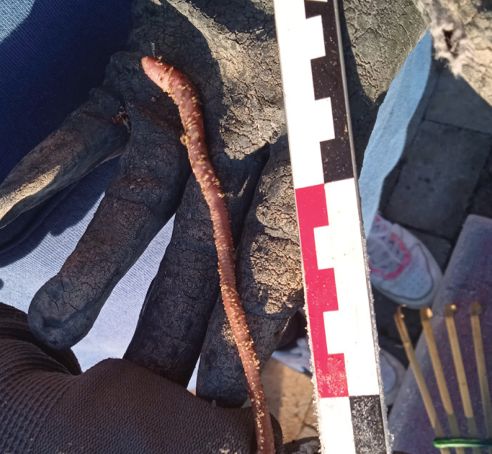
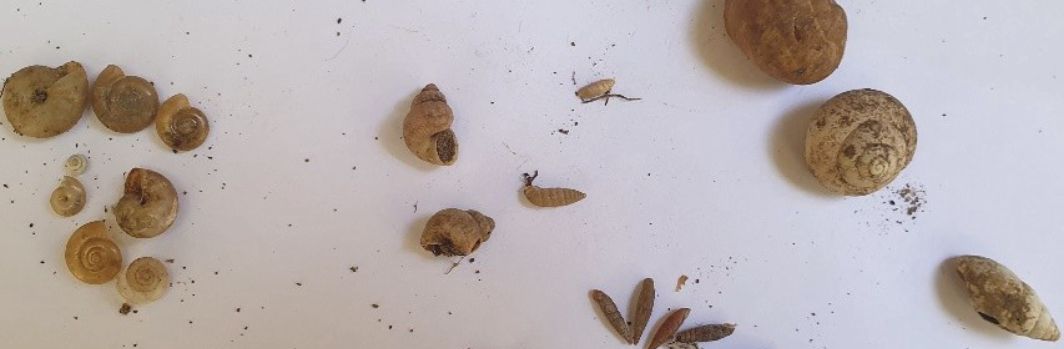
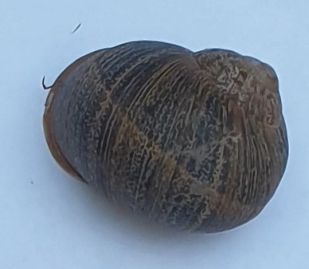
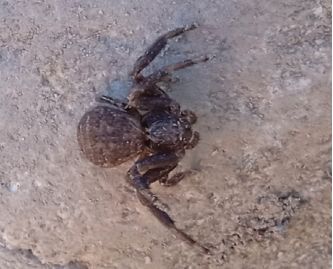
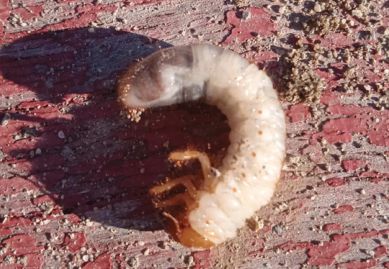
The initial embankment proved to be very biologically poor. This may be partly due to the time of intervention (late autumn), but it is also certainly linked to a very degraded local environment at the junction of the expanding peri-urban space and the intensive agricultural farming planted with apple monoculture.
A photo survey of the rare species encountered was made during the worksite. We continue the reconnaissance work in the room (Figures 8–13). Observations will be continued in the following years and during actions on the site to document the evolution of biological activity and any species that have colonised the space.
At the same time, samples of plants growing on the site were collected for the creation of a herbarium. In the same way, it will be the subject of exploitation and monitoring work by the students.
The construction of the wall in 2022 Layout and foundations
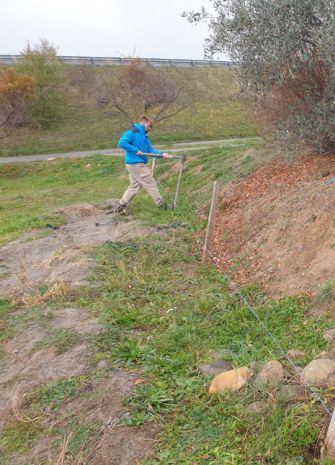
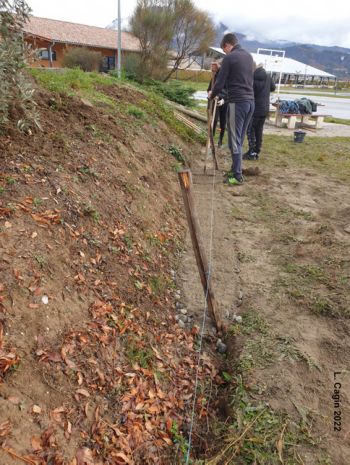
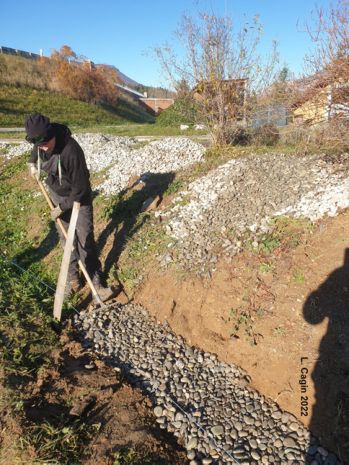
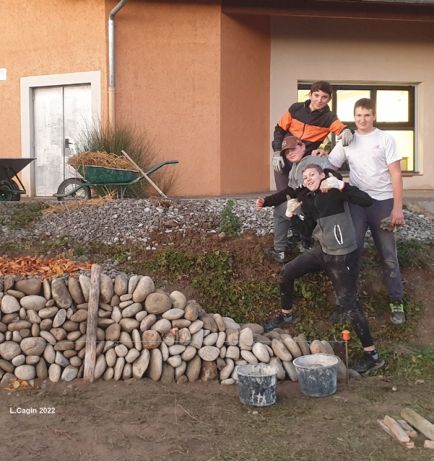
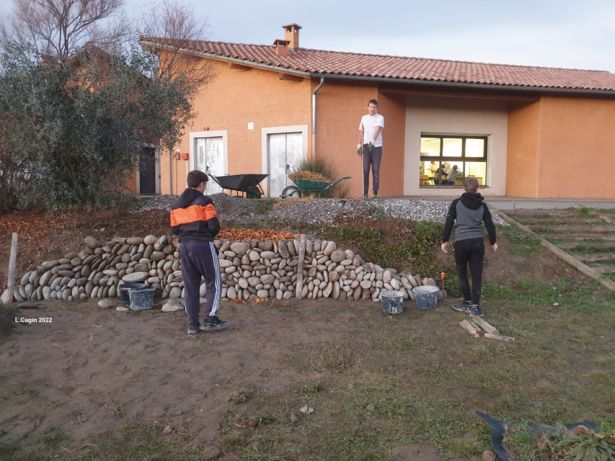
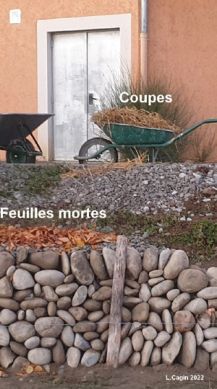
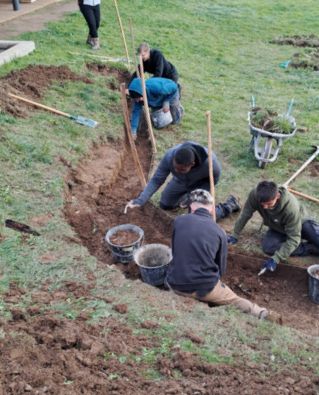
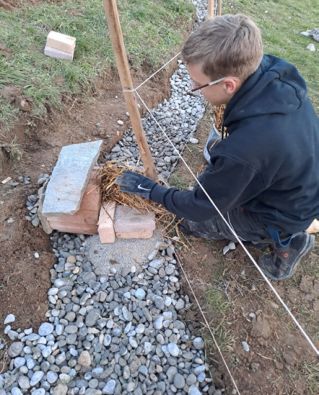
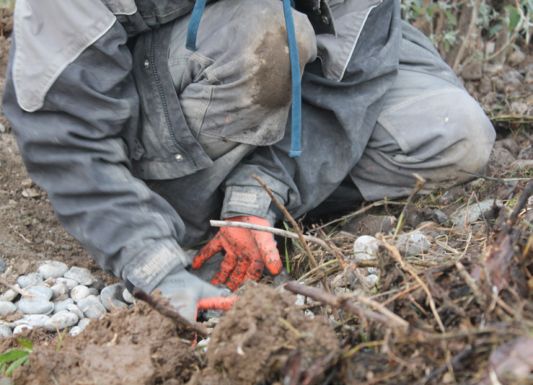
The linear length of the future wall face is designed by planting chestnut stakes to stretch the lines. These stakes will be integrated into the structure and will remain in place. A foundation trench is dug with a dip intended to let the water flow down the line. On this base of form is then spread a layer of rolled pebbles which will ensure the drainage of the lower part of the development. The foundation stones are laid directly on this drain.
Construction and installation of nesting boxes
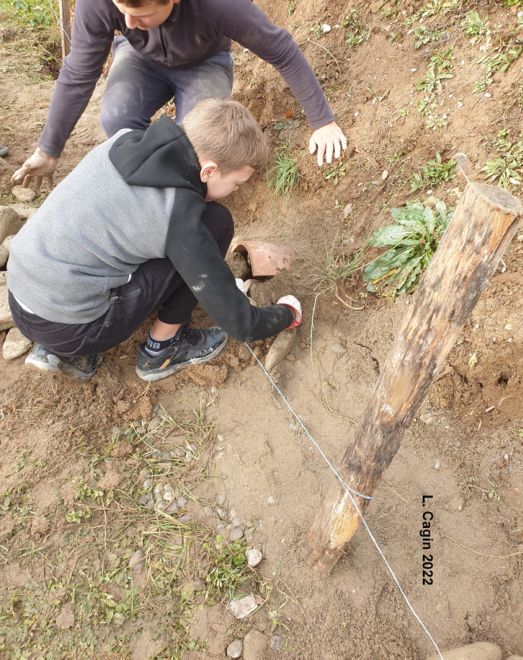
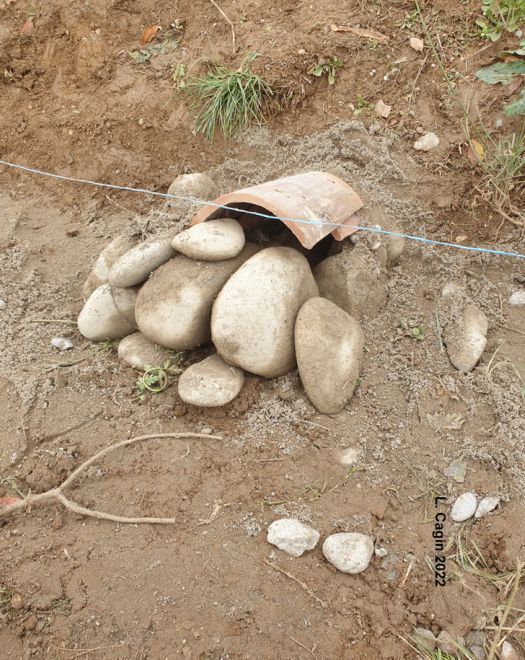
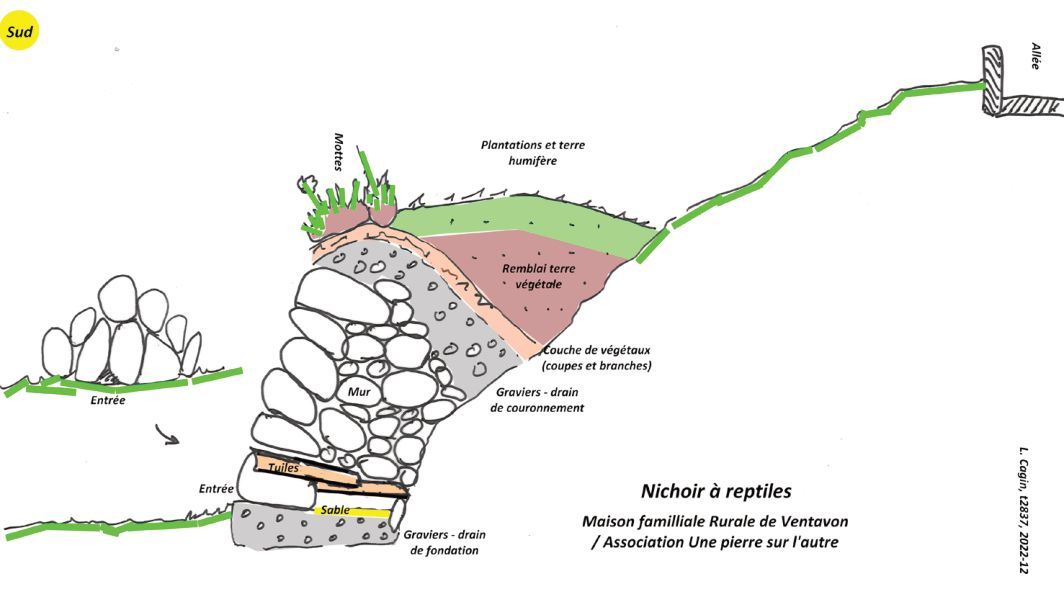
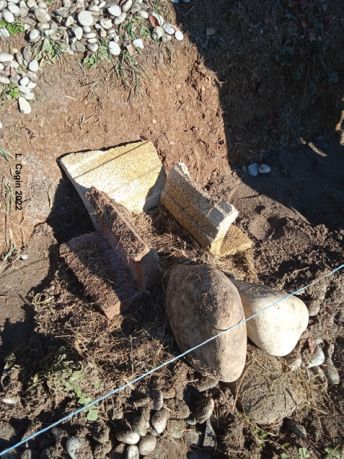
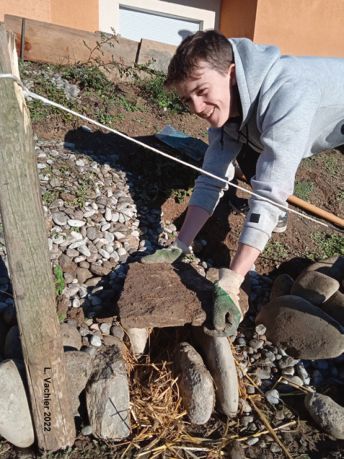
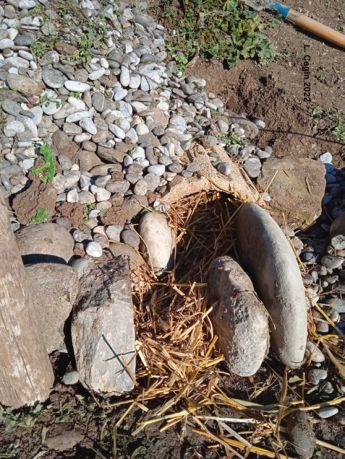
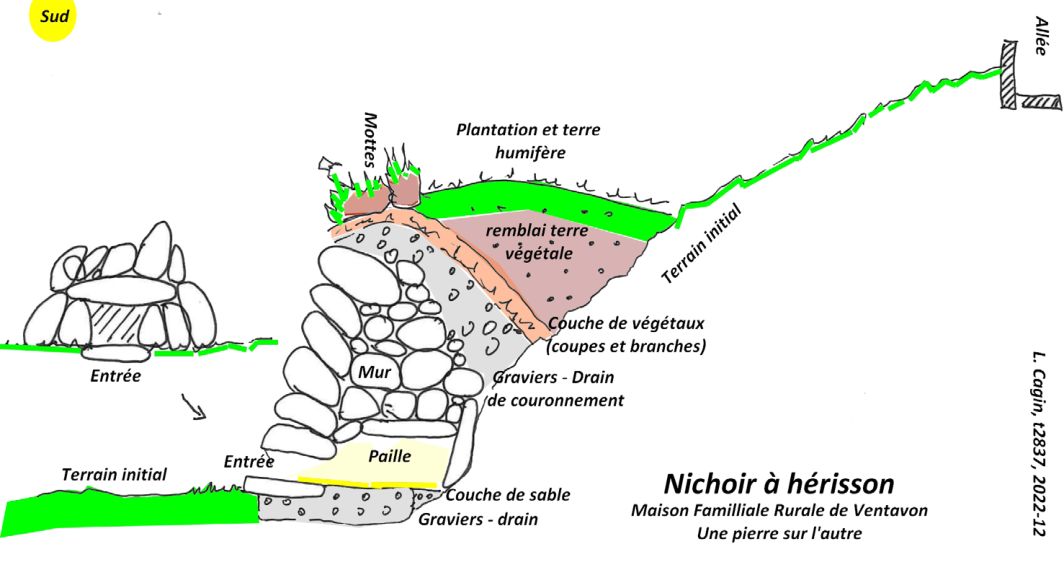
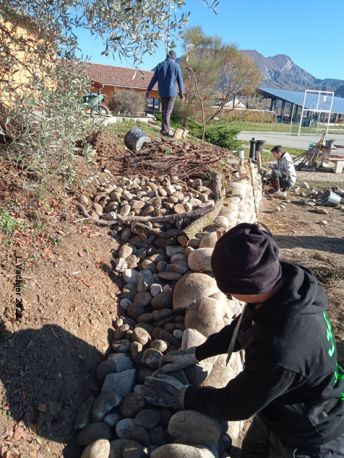
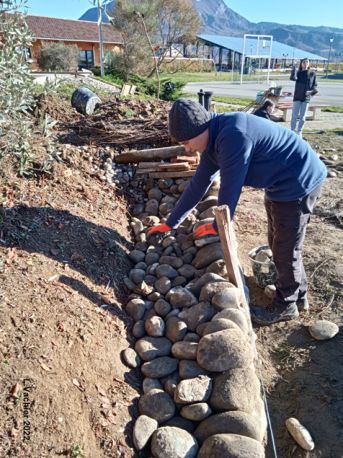
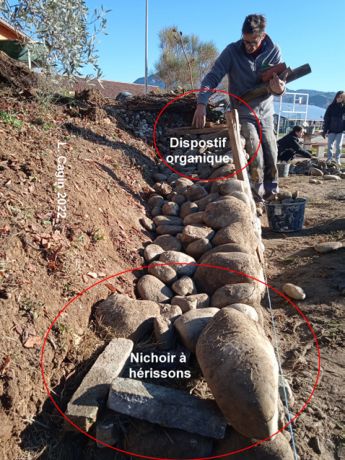
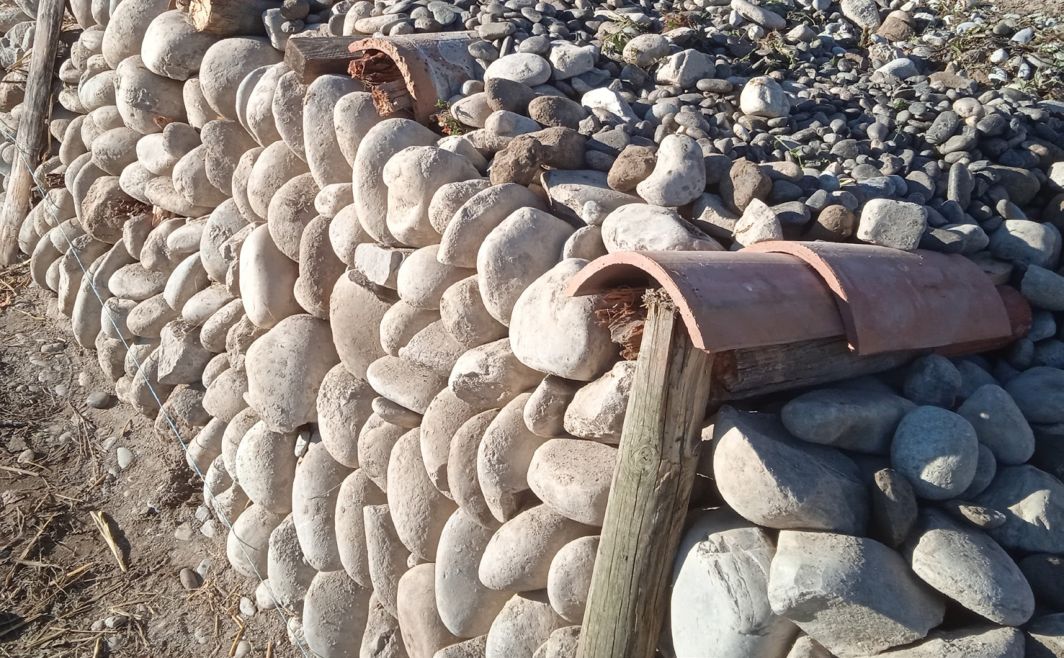
Various nesting boxes were installed at the foundations. We opted for three devices: reptiles (Figures 17–19), amphibians and hedgehogs (Figures 20–23) .
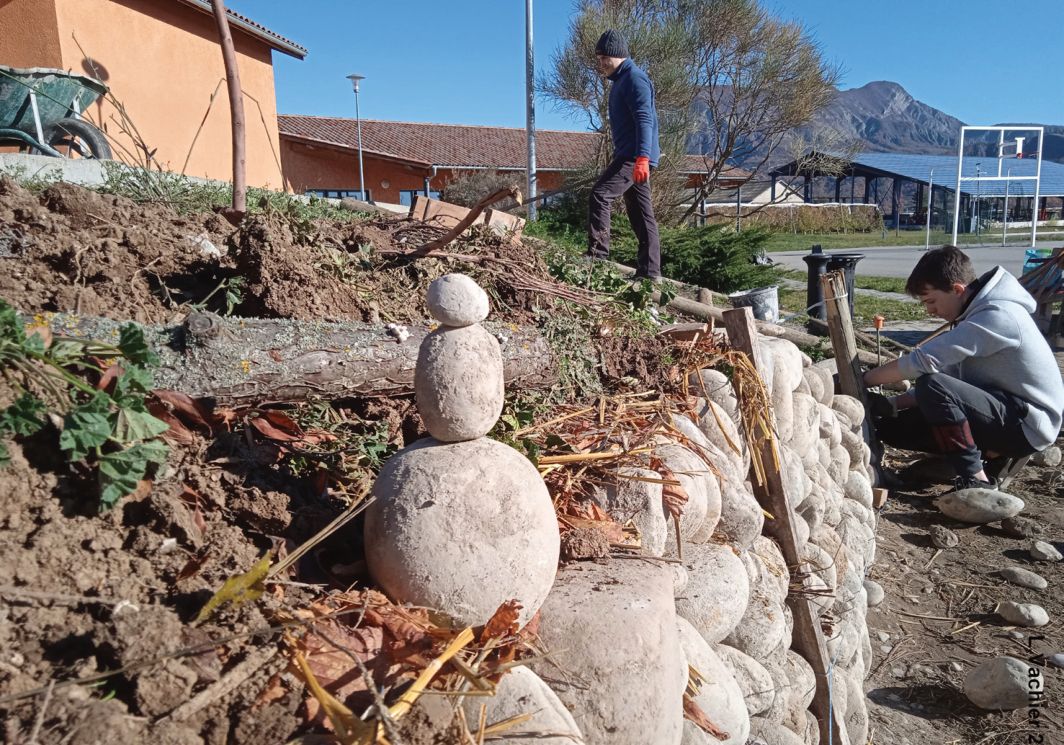
We then integrated various devices at different levels of the equipment. We have played on exposure or protection to different factors; linked as much to the weather conditions (rain, sun, etc.) as to the materials used, mineral or organic. The installation of these niches is directly integrated into the construction of the wall. This allows each student to practice laying the pebbles by matching them as best as possible to obtain a durable structure. The wall thus rises to the desired height, while part of the workforce works on the supply of materials. Any excuse is good to generate diversity. Tiles protect the stakes and install dry areas where some animals will find the right living conditions or laying eggs.
Installing the soil
Even though the cavernous structure of the wall is a shelter and living space for many species of plants and animals, it is not a wall alone that makes biodiversity. Attention to the ground will take precedence and truly induce the dynamism of the ecosystem put in place.
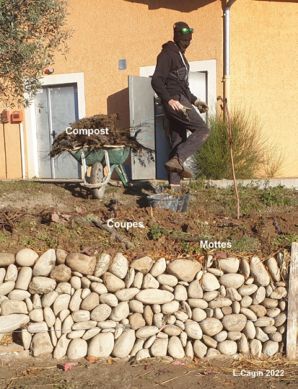
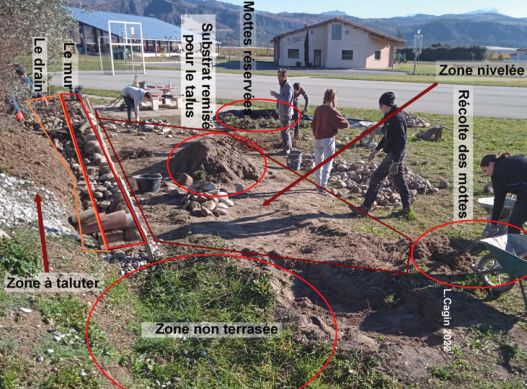
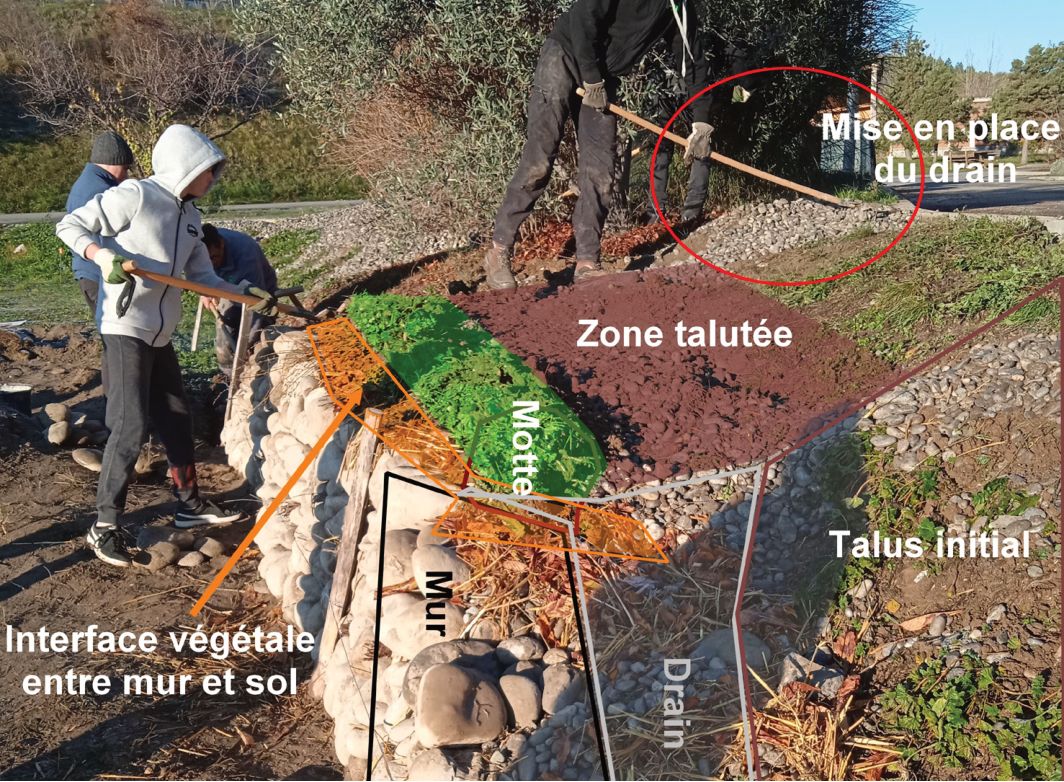
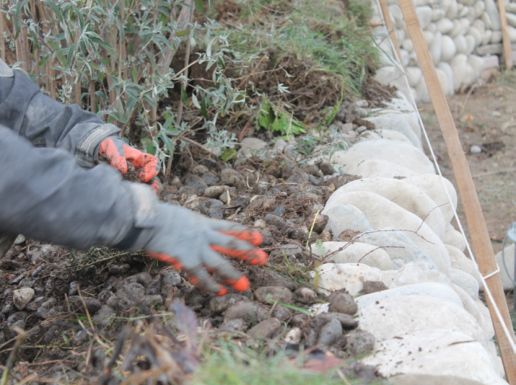
Its installation follows a double imperative, like traditional and historic dry stone agricultural developments. On the one hand, technical, because it installs an interface to protect the equipment with the future rhizosphere, and on the other hand, agronomic, because it is intended to obtain a rich and dynamic soil, a guarantee of plant production. This attention to the ground begins with the first blows of the pickaxes intended to install the base in the initial embankment and to level the desired spaces.
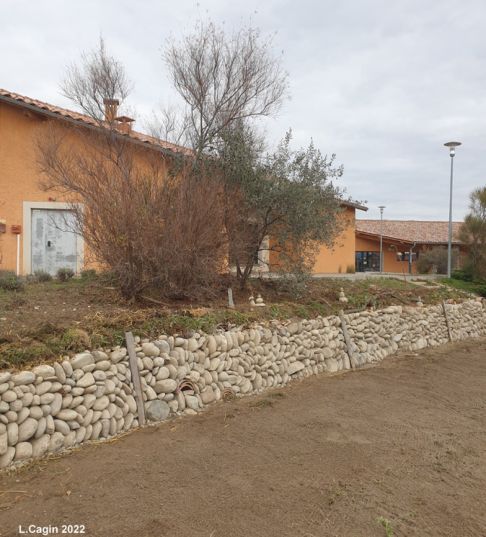
Each clod is carefully recovered with its rhizosphere and reserved for re-earthing. Once this horizon is reserved, the deeper soils are also set aside to form the future embankment (Figure 31). The layers thus cleared will be put back in order during the re-earthing, which allows vegetation to resume as quickly as possible and in the best conditions. The embankment is thus reinstalled at the top of the wall once it is completed (Figure 34).
The final result The construction of the wall in 2023
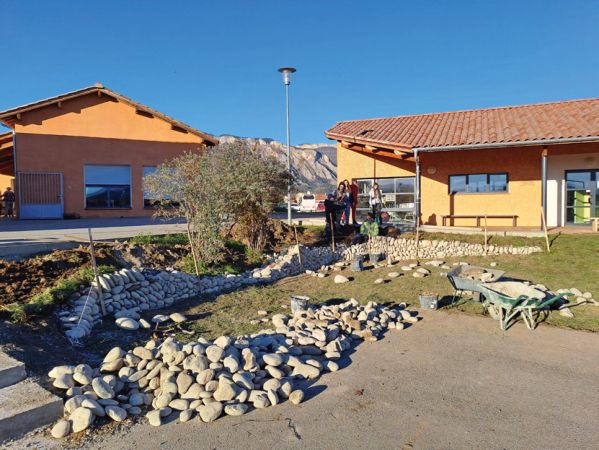
The action was renewed in 2023. A new section of wall was installed a little further on the embankment, still facing south (Figure 39). The process of construction and installation, of both walls and the nesting boxes and various ecological spaces within the entire layout has been reproduced.
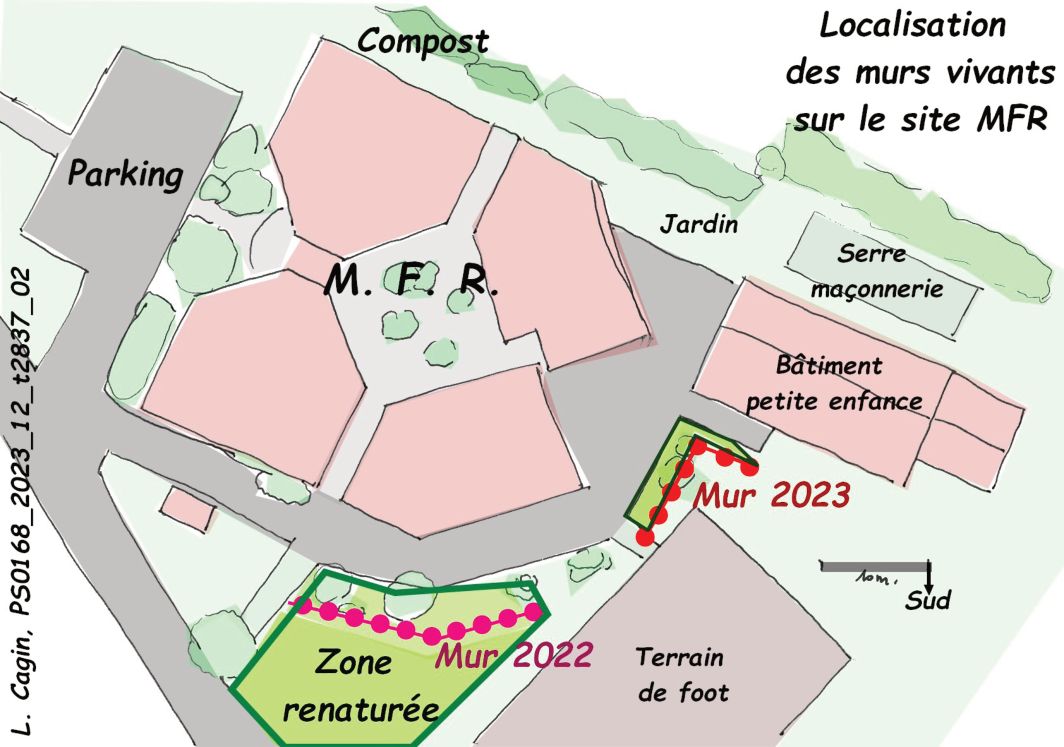
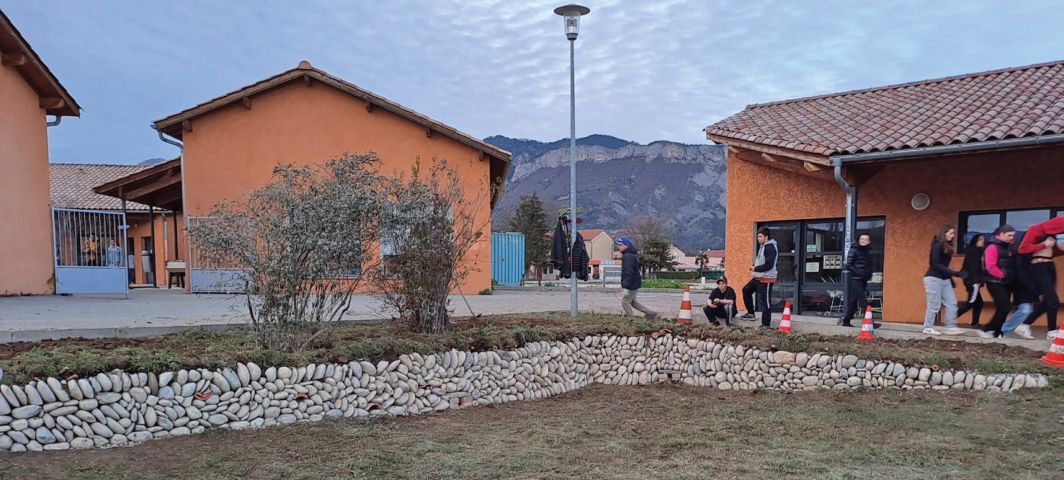
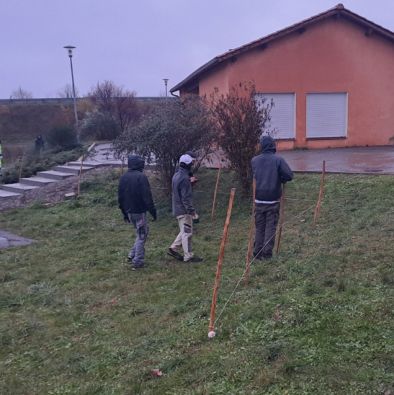
This time, there was not enough space to install a renaturation area as large as the one set up in 2022. The wall and embankment only allowed for a continuation and expansion of the system installed in 2022 (Figure 39). If you are interested in this experience, you can learn more about the subject by accessing the full report via the link https://unepierresurlautre.org/2023/12/09/un-mur-vivant/.
A clip was produced with the students on this project. Text, music and interpretation are by Sange Demaud: https://unepierresurlautre.org/2023/12/24/le-slam-du-murailleur/
Rights and permissions
Open Access. This article is licensed under a Creative Commons CC BY-SA 4.0 license, which permits use, sharing, adaptation, distribution and reproduction in any medium or format, as long as you give appropriate credit to the original author(s) and the source and indicate if changes were made.
About this article
Cite this article
Cagin, L. (2026). Development of a living wall at the Maison Familiale Rurale de Ventavon Association 'Une pierre sur l'autre'. International Terraced Landscapes Alliance Journal, 4(1), 40–59. https://doi.org/10.5281/zenodo.23440567
- Published
- October 2026
- Issue
- Volume 4, Number 1
- Journal
- International Terraced Landscapes Alliance Journal, ISSN 2754-7639 (Online)
- Archive
- Zenodo record 23440567
- living wall
- dry-stone construction
- biodiversity
- school landscaping
- self-construction